1 & 2 Bedroom Apartments in Farmington Hills, MI

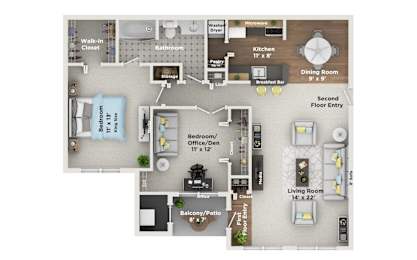
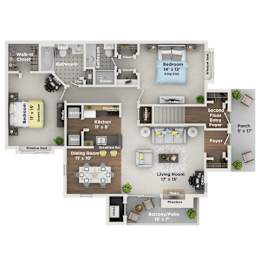
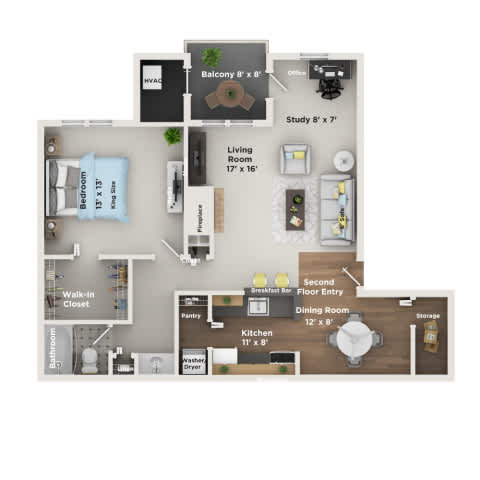
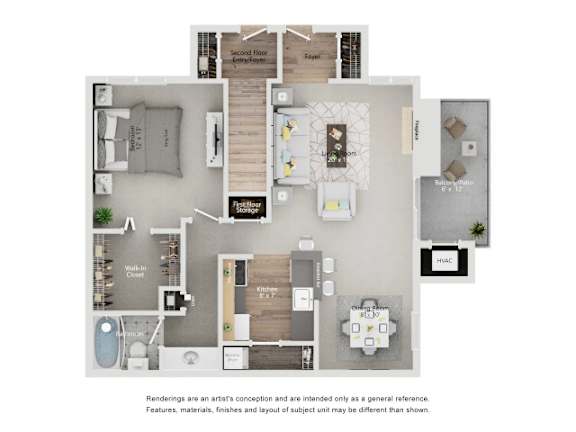
Seven distinct layouts make up the apartments in Farmington Hills, MI, at Village Club, spanning 800 to 1,175 square feet. The floor plan is higher than many competing layouts in Oakland County, and the ceiling gives larger homes room for a separate dining room and, in some plans, a dedicated office or den. Every home includes central air conditioning, a full-size washer and dryer, custom walk-in closets, in-home storage, and a private patio or balcony, so the choice between plans comes down to layout and light rather than which features were left out.

More Filters

Filters

Map View

Comparing Layouts at Village Club


Square footage tells part of the story, but the differences between these seven plans show up in how the space is divided. Here is how the smaller and larger homes at Village Club compare, and what the renovations added to both.
 

One-Bedroom Homes

The smaller plans start at 800 square feet, including a published layout called The Oakley at 800 square feet with one bathroom. At that size the separate dining room reads as a real room rather than a corner of the living area, and the oversized windows carry daylight deep into the unit. Custom walk-in closets and in-home storage keep a single-bedroom household from negotiating with itself over space. For residents commuting to the Bosch campus roughly two miles south or to offices along the M-5 corridor, these plans trade square footage for a shorter drive.
 

The Larger Layouts

The two-bedroom layouts extend to 1,175 square feet and are where the office or den option becomes most useful, giving a work-from-home resident a door to close. The separate dining room stays in the plan, so a home office does not have to displace where people eat. Two bathrooms appear in some of these configurations, and they pair a private patio or balcony with the extra interior square footage. Among apartments in Farmington Hills, Michigan, special rates are periodically offered on select styles in this group, so it is worth asking the leasing office what is currently available.
 

Finishes Across Every Plan

Renovations reached all seven layouts rather than a favored few. Kitchens carry over-the-range microwaves, a dishwasher, disposal, oven and range, and living areas combine plush carpet with plank vinyl flooring. The full-size washer and dryer are in the home, not shared, and central air conditioning is standard. Cathedral ceilings, a wood-burning fireplace, and an individual intrusion alarm appear in select apartment homes, and private entrances are available on some units, so ask which of the seven plans currently offers the combination you want.

Reach out to our team today to schedule a tour! 

Information about the application fee is available on the application or by talking with the onsite team. Any additional fees related to occupancy will be set forth in advance of lease signing on a move in cost sheet.