eBrochure

8/23/2026

Property Logo at Village Club of Farmington Hills Apartments, Farmington Hills, MI 48331
Village Club of Farmington Hills sits on Village Green Boulevard in a gated, tree-lined community about three-tenths of a mile from the corner of Haggerty Road and 14 Mile Road. These apartments in Farmington Hills offer one- and two-bedroom homes, renovated across a property originally built in 1989 and now organized into seven distinct floor plans. Residents here get a western Oakland County address with the five-freeway interchange at I-96, I-275, I-696 and M-5 only a few minutes southwest.

Tour Village Club of Farmington Hills and see which of the seven floor plans fits.

Floor Plan

Seven distinct layouts make up the apartments in Farmington Hills, MI, at Village Club, spanning 800 to 1,175 square feet. The floor plan is higher than many competing layouts in Oakland County, and the ceiling gives larger homes room for a separate dining room and, in some plans, a dedicated office or den. Every home includes central air conditioning, a full-size washer and dryer, custom walk-in closets, in-home storage, and a private patio or balcony, so the choice between plans comes down to layout and light rather than which features were left out.

Comparing Layouts at Village Club


Square footage tells part of the story, but the differences between these seven plans show up in how the space is divided. Here is how the smaller and larger homes at Village Club compare, and what the renovations added to both.
 

One-Bedroom Homes

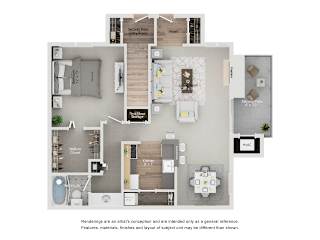
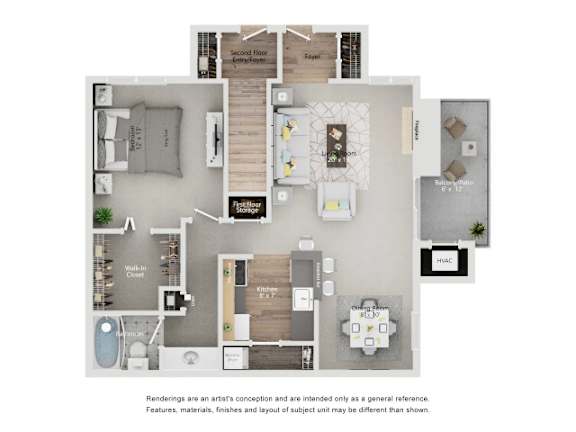
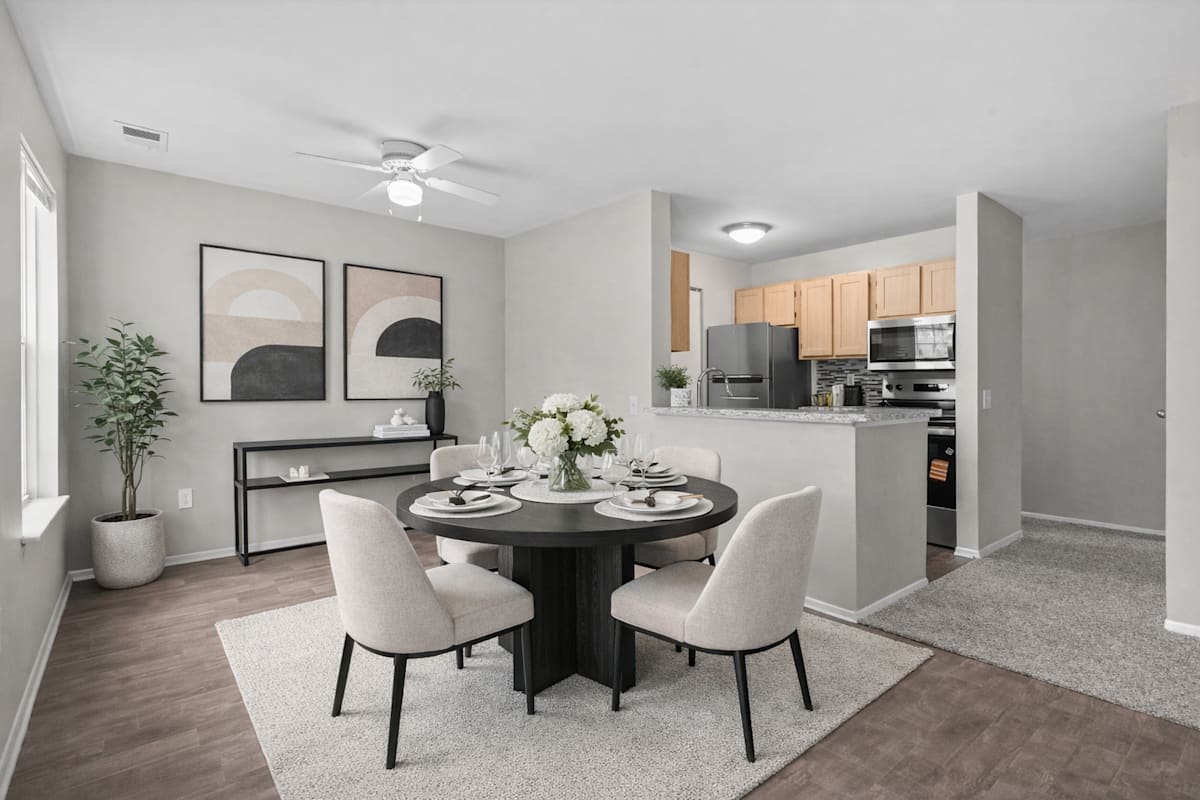
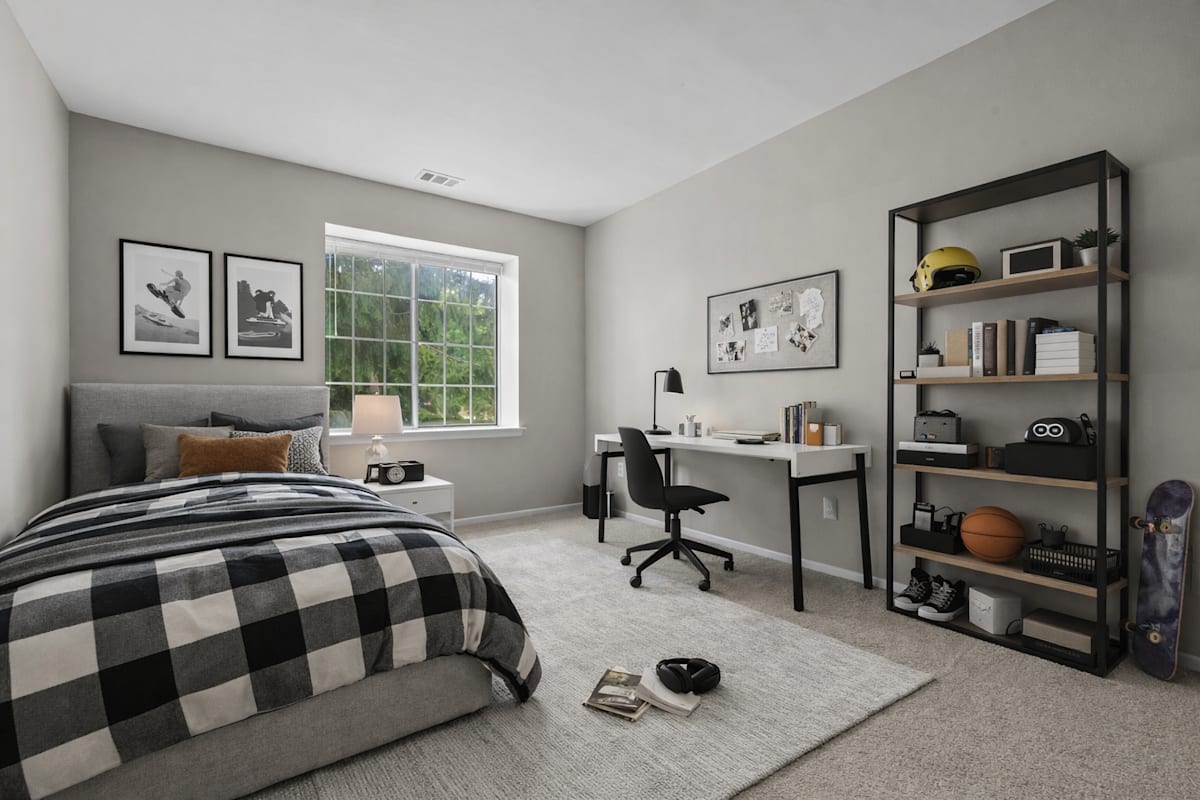
The smaller plans start at 800 square feet, including a published layout called The Oakley at 800 square feet with one bathroom. At that size the separate dining room reads as a real room rather than a corner of the living area, and the oversized windows carry daylight deep into the unit. Custom walk-in closets and in-home storage keep a single-bedroom household from negotiating with itself over space. For residents commuting to the Bosch campus roughly two miles south or to offices along the M-5 corridor, these plans trade square footage for a shorter drive.
 

The Larger Layouts

The two-bedroom layouts extend to 1,175 square feet and are where the office or den option becomes most useful, giving a work-from-home resident a door to close. The separate dining room stays in the plan, so a home office does not have to displace where people eat. Two bathrooms appear in some of these configurations, and they pair a private patio or balcony with the extra interior square footage. Among apartments in Farmington Hills, Michigan, special rates are periodically offered on select styles in this group, so it is worth asking the leasing office what is currently available.
 

Finishes Across Every Plan

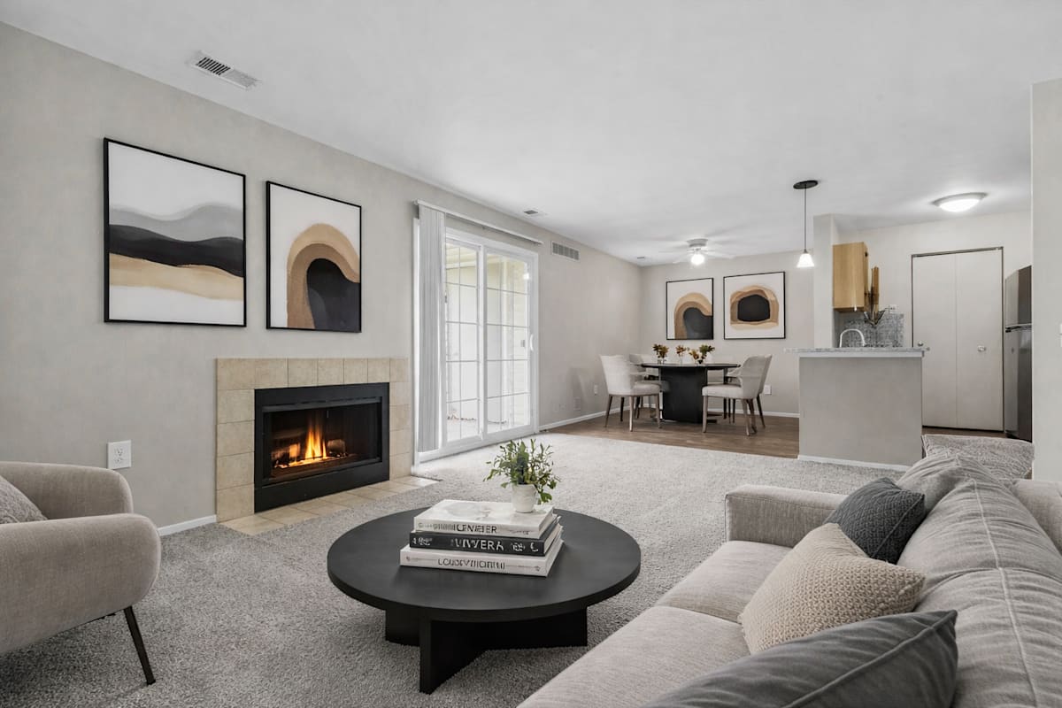
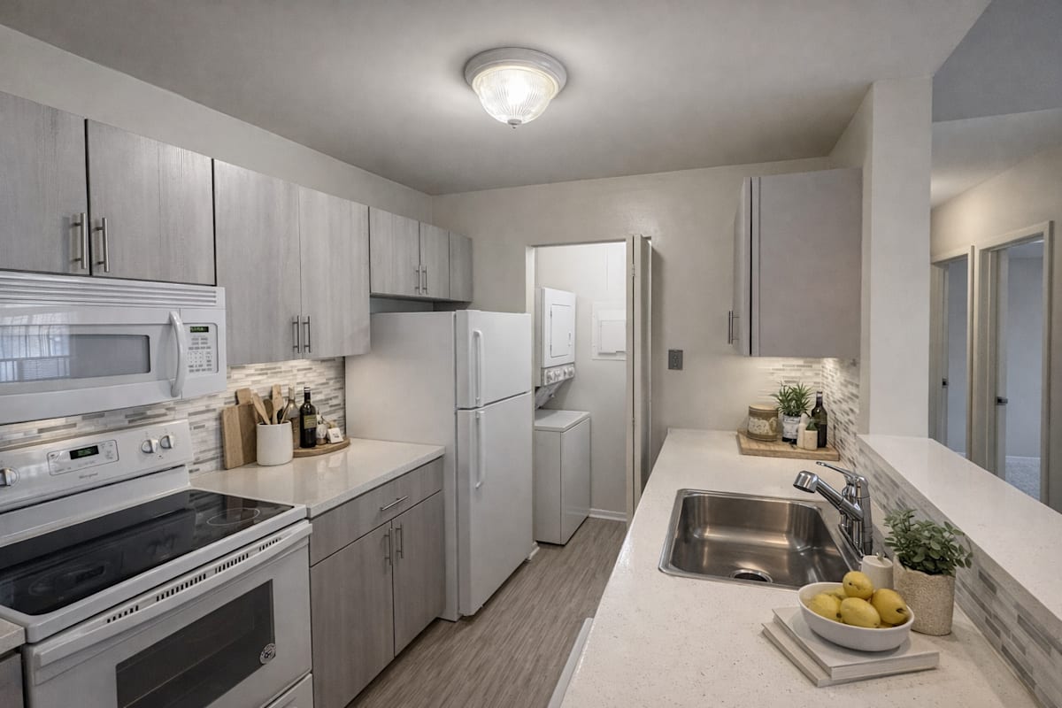
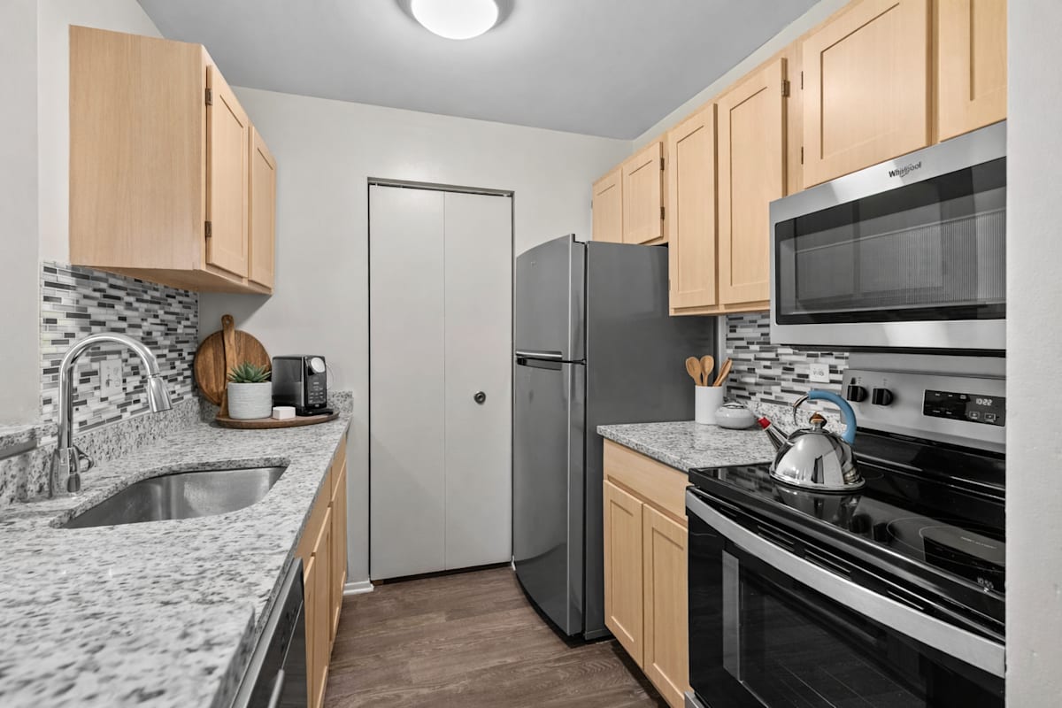
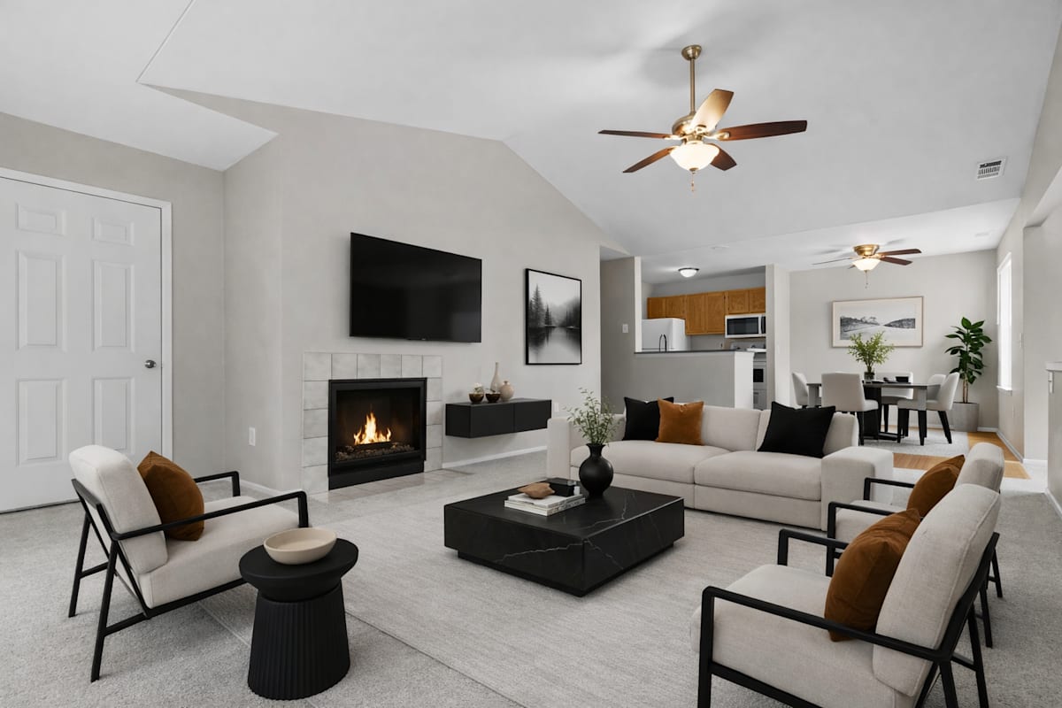
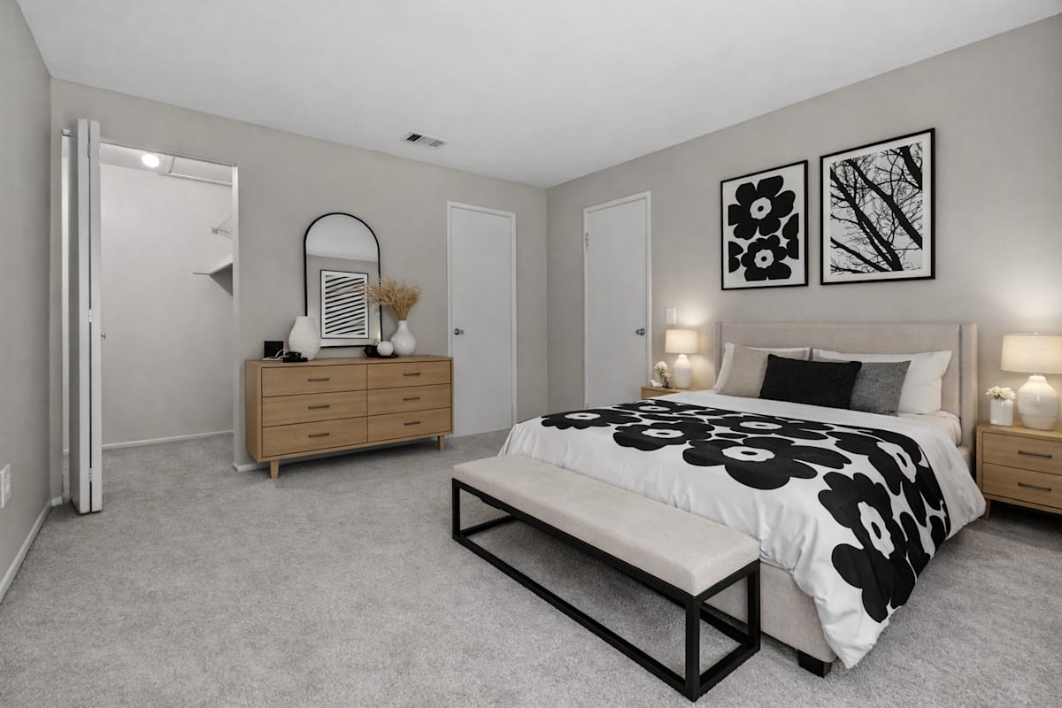
Renovations reached all seven layouts rather than a favored few. Kitchens carry over-the-range microwaves, a dishwasher, disposal, oven and range, and living areas combine plush carpet with plank vinyl flooring. The full-size washer and dryer are in the home, not shared, and central air conditioning is standard. Cathedral ceilings, a wood-burning fireplace, and an individual intrusion alarm appear in select apartment homes, and private entrances are available on some units, so ask which of the seven plans currently offers the combination you want.

Reach out to our team today to schedule a tour! 
Map View

Amenities

These renovated apartments in Farmington Hills welcome both cats and dogs, with a bark park inside the gates and a one-time fee of $100, monthly pet rent of $25, and a $250 deposit per pet. The recreation list is unusually deep for a community of this size: an outdoor pool and spa with a sundeck, a dry sauna, a pickleball court, a sand volleyball court, an indoor sports court and a 24/7 fitness center. Add an entertainment clubroom with billiards, a landscaped courtyard, water features and resident events, and most of a weekend at Village Club can happen without leaving Village Green Boulevard.

Community Amenities

  • 24/7 Whole Body Fitness Center
  • Entertainment Clubroom
  • Resort Style Pool and Spa with Sundeck
  • Sand Volleyball Court
  • Pickleball Court
  • Dry Sauna
  • Billiard Room
  • Indoor Sports Court
  • Bark Park
  • Courtyard
  • Unique Water Features
  • Resident Events
  • Fiber Wired Connectivity
  • Wi-Fi Connection in Common Areas
  • Carports Available
  • Gated Residential Community
  • Professional Management
  • 24/7 Online Resident Portal
  • 24-hour Emergency Maintenance

Apartment Amenities

  • 7 Unique Floorplans
  • Over the Range Microwaves
  • Dishwasher
  • Plush Carpet and Plank Vinyl Flooring
  • Central Air Conditioning
  • Custom Walk-In Closets
  • Cathedrial Ceilings*
  • Wood Burning Fireplace*
  • In-Home Storage
  • Office/Den
  • Oversized Windows
  • Separate Dining Room
  • Washer/Dryer
  • Private Entrances Available
  • Patio/Balcony
  • Individual Intrusion Alarm*
  • *In Select Apartment Homes

Recreation, Interiors and Pet Life at Village Club


The amenities here split into three groups: the shared recreation spaces outdoors and in the clubhouse, the renovated interiors of the apartment homes themselves, and the practical services that keep the community running. Each is worth a closer look.
 

Pool, Sauna and Sports Courts

The outdoor pool and spa share a sundeck that stays busy through a Michigan summer, and the dry sauna extends the wellness options once the weather turns. Pickleball and sand volleyball courts sit on site, and the indoor sports court means a game does not depend on the forecast. The 24/7 fitness center is open at any hour, which matters for residents working shifts at the medical and manufacturing employers nearby. Between the courts, the water and the weight floor, the recreation footprint is wider than most garden-style properties in western Oakland County.
 

Renovated Interiors and Storage

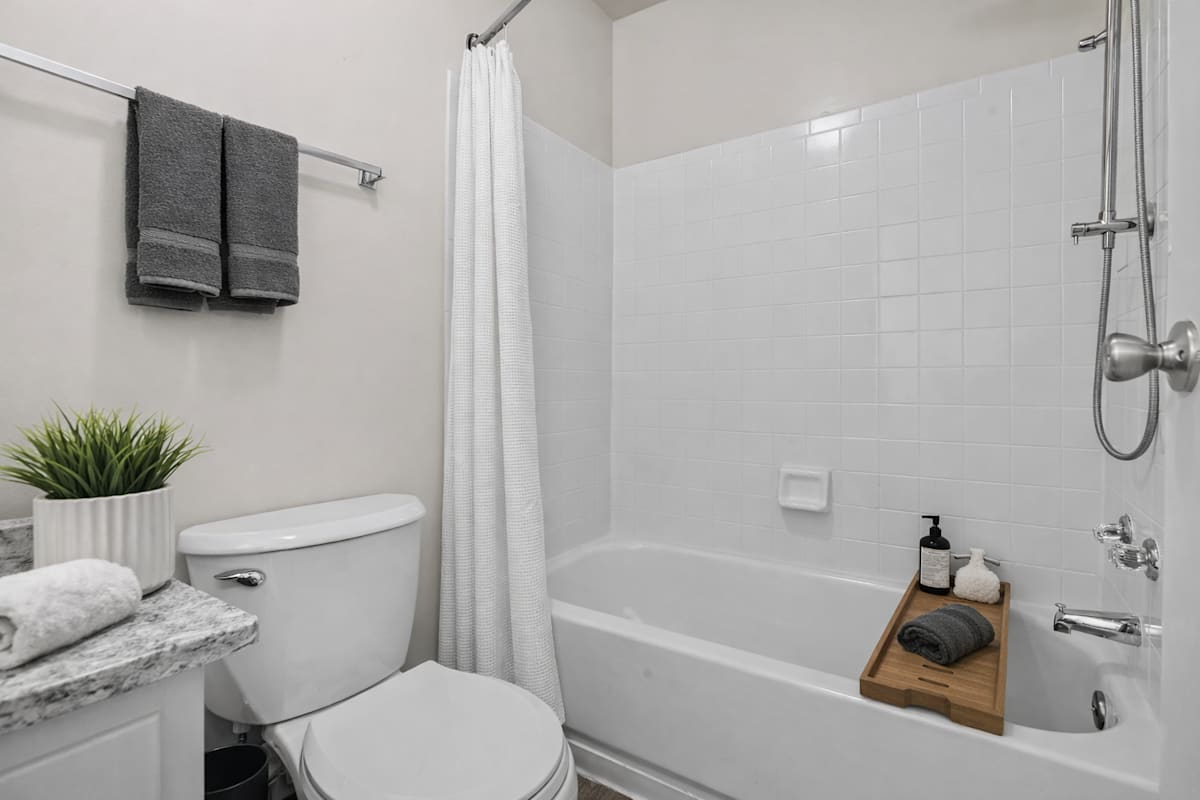
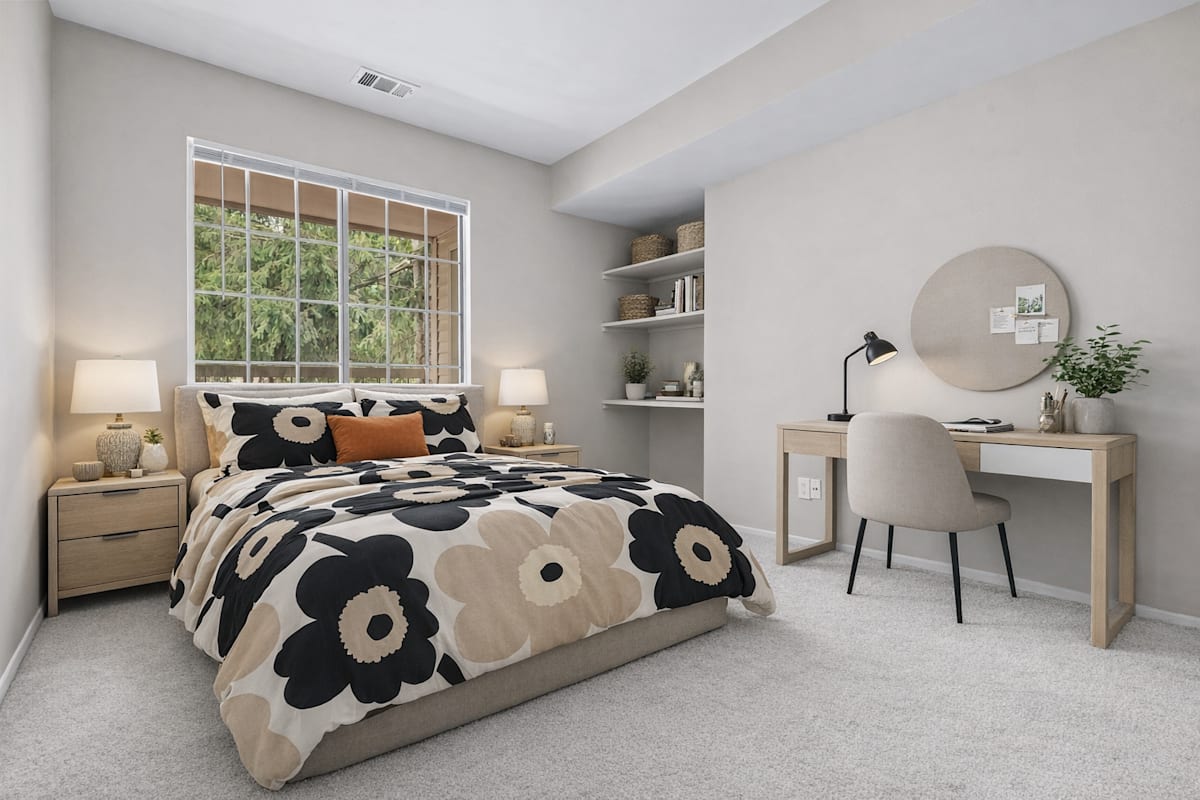
Each apartment home has been updated with plush carpet and plank vinyl flooring, over-the-range microwaves, a dishwasher and central air conditioning. A full-size washer and dryer sits in the home rather than down a hallway, and custom walk-in closets plus dedicated in-home storage handle the overflow that a 1989-built property’s residents have. Separate dining rooms and oversized windows give the larger plans a defined layout instead of one open box. Cathedral ceilings, a wood-burning fireplace and an individual intrusion alarm are available in select apartment homes, and private entrances are offered on some units.
 

Bark Park and Everyday Services

The on-site bark park gives dogs a fenced place to run without a drive, which is more useful here than it first appears: Heritage Park, the largest park in Farmington Hills, does not permit dogs on its grounds. Among apartments in Farmington, Michigan, an enclosed dog run this close to home is a genuine differentiator. For off-site walks, Maybury State Park in Northville Township allows leashed pets across its 944 acres, roughly eight miles southwest. Back home, carports are available, the community is gated, and 24-hour emergency maintenance plus a 24/7 online resident portal handle the unglamorous parts of renting. Prospective residents with pets should confirm breed and size restrictions with the leasing office.

Schedule a tour and come see the pool, the courts, and the bark park in person.

Sidebar

Pet Policy


Cats
Allowed | One time Fee $100
Rent $25 | Deposit $250
Dogs
Allowed | One time Fee $100
Rent $25 | Deposit $250

Office Hours


  • Monday: 9 AM to - 6 PM
  • Tuesday: 9 AM to - 6 PM
  • Wednesday: 9 AM to - 6 PM
  • Thursday: 9 AM to - 6 PM
  • Friday: 9 AM to - 6 PM
  • Saturday: 10 AM to - 4 PM
  • Sunday: Closed

Location